
Mark Anthony LoCorriere
REALTOR®

BEDS4
BATHS2 full 1 partial
SQUARE FEET2,380
MLS#1006108
STATUSActive
PROPERTY TYPEResidential - Single Family
SUBDIVISIONCountry Estates
SCHOOLCommack
Property Description
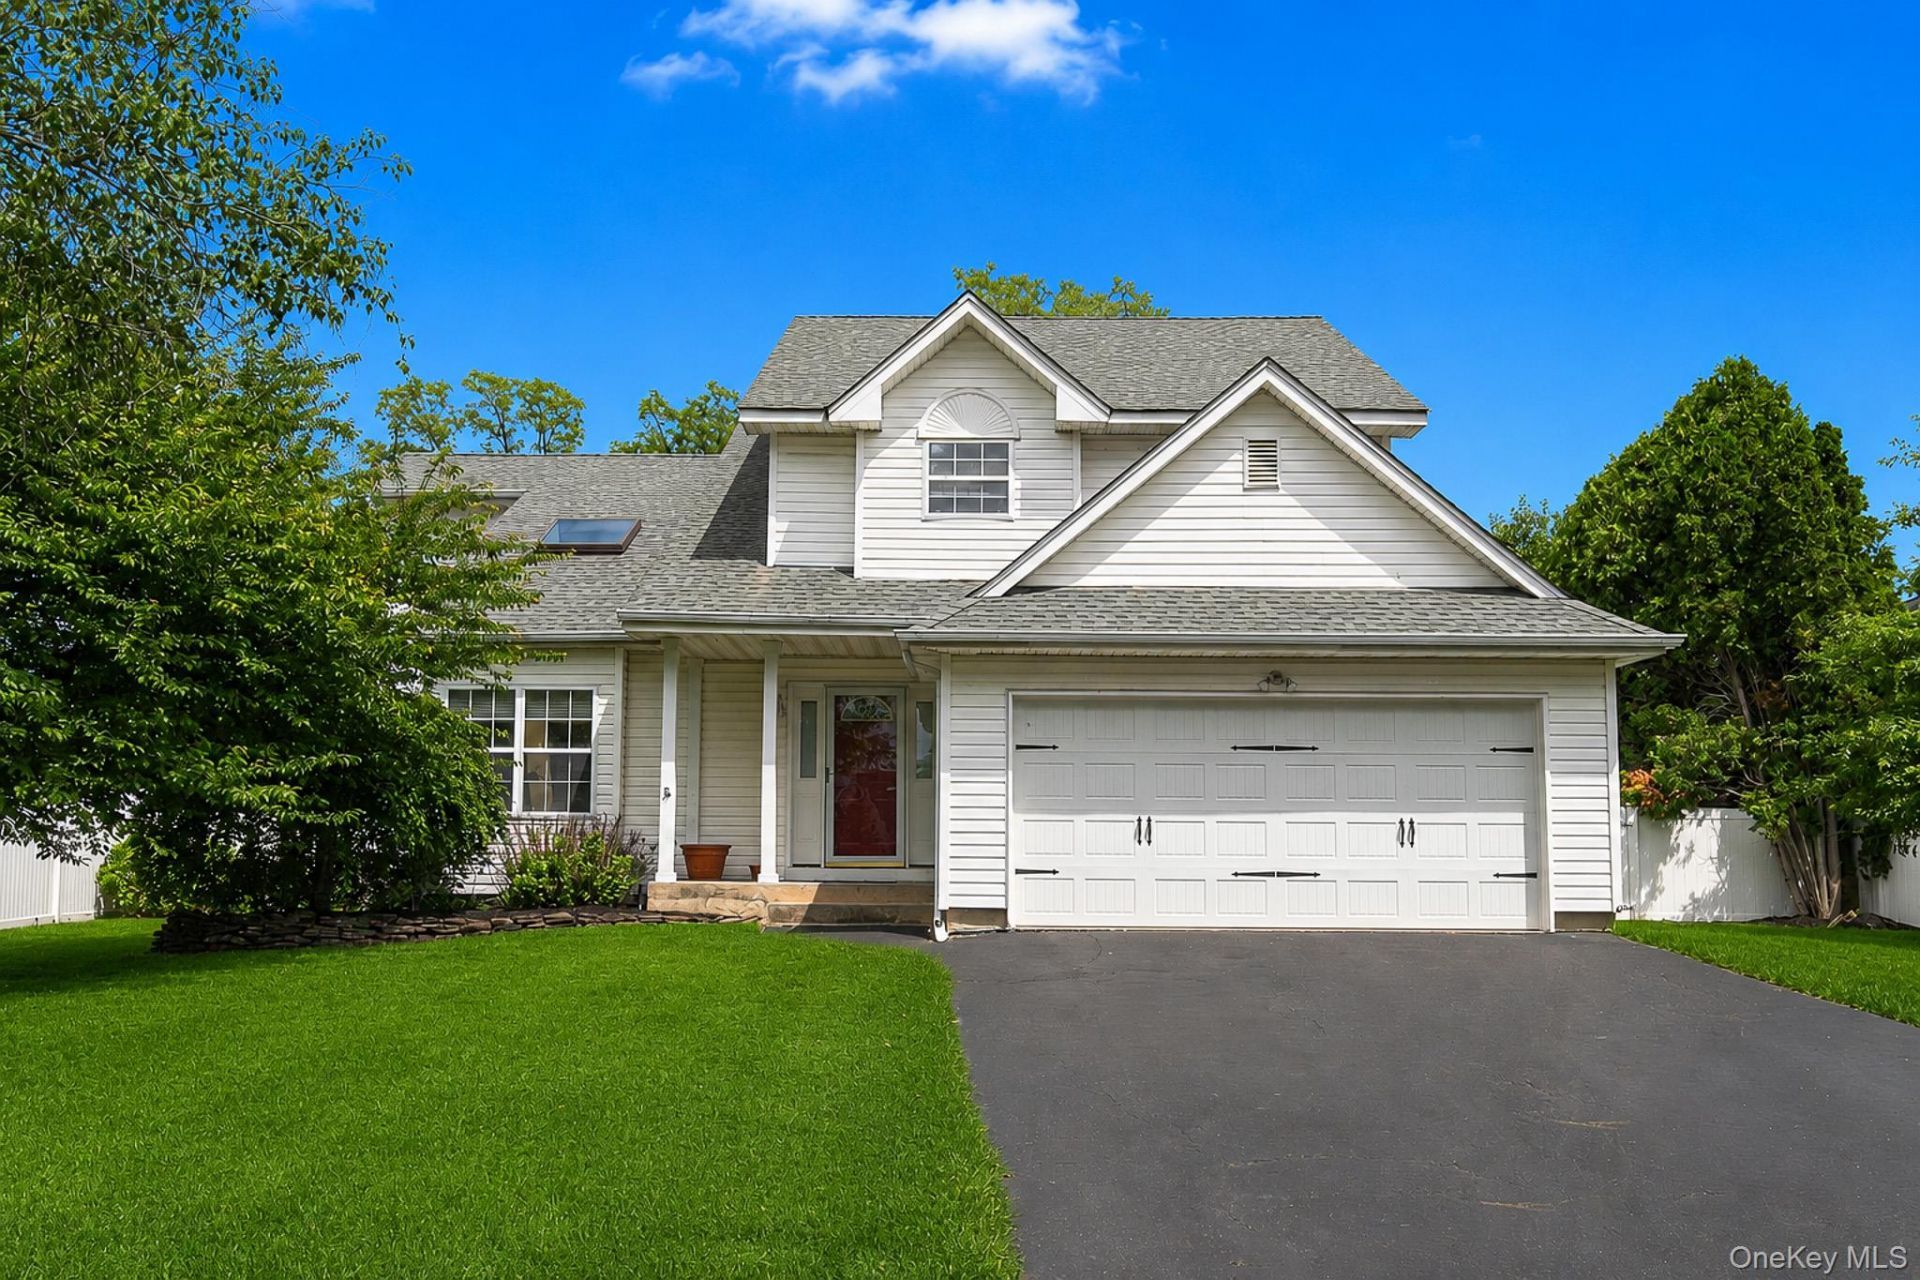
Elegant Country Estates Oasis | Commack School DistrictSuperbly situated on a quiet, tree-lined street in the highly sought-after Country Estates community, this pristine 4-BR, 2.5-BA residence offers 2,380 sq. ft. of sophisticated, open-concept living. Enjoy rare, absolute privacy on a premium lot backing a protected, unbuildable wooded greenbelt.The main level boasts a dramatic 2-story formal living room with soaring ceilings, a skylight, and a gas fireplace. This flows seamlessly into an expansive 20'x21' Great Room addition featuring a custom stone gas fireplace, dual 5'x6' architectural picture windows, and Andersen French doors. The gourmet kitchen is equipped with custom oak cabinetry, granite countertops, a built-in workstation, and a sunlit dinette opening to the deck.Upstairs, the primary suite features 11' volume ceilings, a walk-in closet, and a spa-like bath with a sunken soaking tub and separate shower. Three additional large guest bedrooms feature double closets and excellent natural light. A full basement provides ample storage alongside updated 2-zone gas heat and central A/C and central VAC.The resort-style backyard is a private entertainer's dream, showcasing a 16'x32' in-ground pool with a stone waterfall, a 16'x23' Timbertech deck with a motorized awning, expansive brick-paver patios, and mature specimen landscaping with a multi-zone irrigation system. Live the Country Estates lifestyle, minutes to Sunken Meadow Park, beaches, shopping, and major parkways. A true must-see!
Property Features
Property Type: Residential - Single Family
Basement: Yes
Basement: Full
Cooling: Central Air
Fireplaces: 2
Garage: 2
Heating: Forced Air, Natural Gas
Home Style: Colonial
Lot Size: 0.28 Acres
Taxes: $23,185
Year Built: 1996
Amenities
Cathedral Ceiling(s)
Ceiling Fan(s)
Central Vacuum
Chandelier
Double Vanity
Eat-in Kitchen
Entrance Foyer
Granite Counters
High Ceilings
Open Floorplan
Primary Bathroom
Recessed Lighting
Soaking Tub
Walk-In Closet(s)
Feature Descriptions
Appliances: Dishwasher, Dryer, Gas Oven, Microwave, Refrigerator, Washer, Gas Water Heater
Association Fee: $185/Annually
Association Fee Includes: Common Area Maintenance
Attic: Full, Pull Stairs
Building Area Total: 2380
Exterior: Frame, Vinyl Siding
Fireplace Features: Family Room, Gas, Living Room
Fireplace Y/N: Yes
Flooring: Carpet, Ceramic Tile, Hardwood
GarageY/N: Yes
Heating Zones: 2
House Faces: South
Laundry: Laundry Room
Lot Features: Back Yard, Front Yard, Garden, Landscaped, Level, Part Wooded, Private, See Remarks, Sprinklers In Front, Sprinklers In Rear
On Market Date: 2026-05-29
Parcel Number: 0800-043-03-01-00-014-000
Parking Features: Attached, Garage
Patio And Porch: Deck, Patio
Pool Features: In Ground
Rental Term: Monthly
Rooms Total: 9
Seller Concession: Yes
Sewer: Cesspool
Swimming Pool: Yes
Utilities: Electricity Connected, Natural Gas Connected, Trash Collection Public, Water Connected
Water: Public
Wooded: Yes
Local Schools
High School: Commack High School
Middle School: Commack Middle School
Elementary School: North Ridge School
School District: Commack
Estimate Your Payment
Estimated Payment
$ 7,809.77 per month $5,557.14 Principal & Interest $1,932.08 Property Tax $320.54 Homeowner's InsuranceChange Payment Information
Listed By / Shown By
Listing By
Agency Name: Coldwell Banker American Homes

Shown By
Agent Name: Mark Anthony LoCorriere
Agent Phone: (516) 446-7292


Member Participants (and their affiliated licensees, if applicable) shall indicate on their websites that IDX information is provided exclusively for consumers’ personal non-commercial use, that it may not be used for any purpose other than to identify prospective properties consumers may be interested in purchasing, that the data is deemed reliable but is not guaranteed by MLS GRID, and that the use of the MLS GRID Data may be subject to an end user license agreement prescribed by the Member Participant’s applicable MLS if any and as amended from time to time. MLS GRID may, at its discretion, require use of other disclaimers as necessary to protect Member Participant, and/or their MLS from liability.
Based on information submitted to the MLS GRID. All data is obtained from various sources and may not have been verified by broker or MLS GRID. Supplied Open House Information is subject to change without notice. All information should be independently reviewed and verified for accuracy. Properties may or may not be listed by the office/agent presenting the information.
Privacy Policy / DMCA Notice / ADA Accessibility


This site is hosted, designed and copyright
© 1994 - 2026 by
Delta Media Group, Inc. -- Patent Pending --
14 Long House Way | MLS# 1006108
This single family home located at 14 Long House Way, Commack, NY 11725 is currently listed for sale by Coldwell Banker American Homes, with an asking price of $1,099,000. This property was built in 1996 and has 4 bedrooms and 2 full and 1 partial baths with 2380 sq. ft. Long House Way is located in the Country Estates subdivision within the Commack school district. Search Country Estates real estate on markanthonylocorriere.cbamhomes.com today.